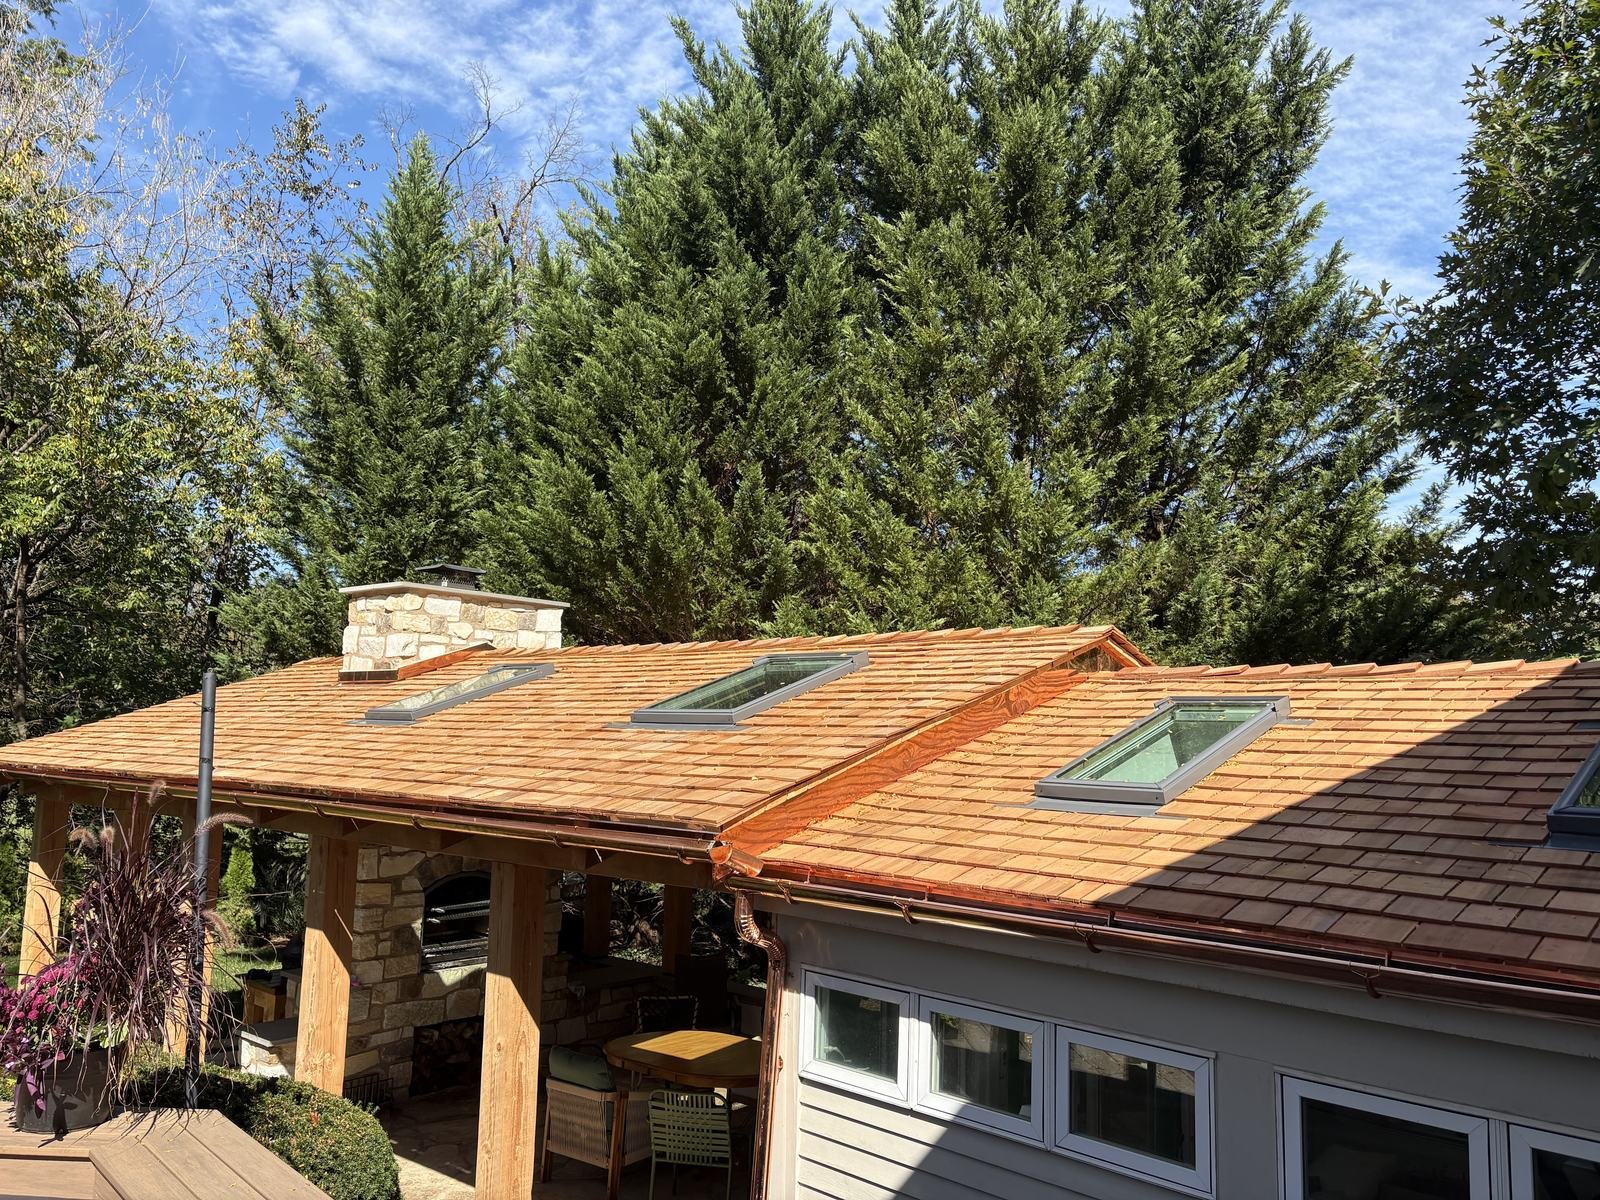
A skylight is a window in the most exposed surface of the house. It has to bring in daylight while standing up to the same rain, snow, ice and sun as the roof around it, which is why the way it’s sealed into the roof matters as much as the skylight itself.
A modern deck-mounted skylight is sealed in layers: a seal against the roof deck, an adhesive underlayment wrapped around the frame, and a flashing kit (sill, step and head flashing) that sheds water around it without relying on caulk. Inside, framing carries the roof around the opening and a light shaft carries the daylight down to the room.
This guide explains each part: what it is, why it’s there, how it should be installed and what goes wrong when it isn’t. Product details come from VELUX’s own published information; code references are to the International Residential Code (IRC). For the rest of the roof, see Parts of a Roof, Explained.
Key takeaways
- A skylight is only as good as its installation: most leaks come from flashing and integration, not the skylight.
- VELUX deck- and curb-mounted skylights use three layers of water protection: a deck seal or gasket, adhesive underlayment and engineered flashing.
- The flashing kit is matched to the roofing (EDL for shingles, shakes and slate; EDW for tile; EDM for metal) and installed bottom up: sill, steps, then head.
- Choose deck-mounted for pitched roofs and curb-mounted for flat and low-slope roofs; a Sun Tunnel brings daylight to small spaces a full skylight can’t reach.
- A splayed light shaft spreads more daylight into the room; condensation on the glass is humidity, not a leak.
- VELUX publishes a 10-year installation warranty when its skylights are installed with VELUX flashing.
- On every roof replacement, Shelby Roofing Services replaces the skylights with new units and new flashing kits; nothing is reused.
Quick Reference
| Part | What it is | Purpose |
|---|---|---|
| Frame & sash | The frame is the part of the skylight fastened to the roof, and the sash is the part that holds the glass; on venting skylights the sash opens. | Hold the glass, fasten the skylight to the roof and, on venting models, open for fresh air, with metal cladding that sheds water onto the flashing. |
| Glass (laminated, tempered, Low-E) | Skylight glass (the glazing) is the sealed, insulated glass unit in the sash. | Lets daylight in while insulating the opening and, with laminated glass, holding together if it breaks. |
| Deck vs. curb mounting | A skylight is mounted one of three ways: deck-mounted skylights are nailed directly to the roof deck, curb-mounted skylights sit on a raised curb or frame built on the roof, and self-flashed skylights have their flashing built in. | Matches the skylight to the roof pitch and roofing, so it can be sealed into that roof correctly. |
| Curb (curb-mounted) | A skylight curb is a raised box frame, usually built of lumber on site, that a curb-mounted skylight sits on, lifting it above the roof surface. | Raises a skylight above a flat or low-slope roof so water drains around it instead of pooling against it. |
| Sun Tunnel (tubular) skylights | A Sun Tunnel skylight is VELUX’s tubular skylight: a dome or flat glass lens on the roof, a reflective tube through the attic, and a diffuser in the ceiling that spreads the daylight into the room. | Brings daylight into small or interior spaces, such as hallways, closets and bathrooms, where a full skylight and light shaft won’t fit. |
| Flashing kit (EDL, EDW, EDM) | A skylight flashing kit is the set of metal pieces and membrane, made by the skylight manufacturer for that exact skylight size, that seals the skylight into the roof: sill flashing at the bottom, step flashing up the sides and head (saddle) flashing at the top. | Seals the skylight into the roof and sends water around it, without depending on caulk. |
| Step flashing | Step flashing on a skylight is the row of small L-shaped metal pieces woven up each side of the frame, one piece per course of shingles, so each piece sheds water onto the shingle below it. | Seals the sides of the skylight one shingle course at a time, so water is always shed back onto the roof. |
| Head (saddle) flashing | The head flashing (VELUX calls it the saddle flashing) is the piece across the top of the skylight that carries water from the roof above around the skylight; it tucks under the shingles above. | Carries the water coming down the roof above the skylight around both sides of it. |
| Sill (apron) flashing | The sill flashing (also called the apron) is the piece across the bottom of the skylight that lies over the shingles below and carries water off the skylight and back onto the roof. | Carries water off the bottom of the skylight and back onto the shingles below. |
| Adhesive underlayment (the “tape”) | The adhesive underlayment is the peel-and-stick membrane that comes with a VELUX flashing kit, applied in strips around the skylight; VELUX describes it as massive strips of very durable tape. | Gives a second, sealed layer of water protection under the flashing, right around the skylight. |
| Deck seal & gasket | The deck seal is the pre-attached seal on the bottom of a VELUX deck-mounted skylight that is nailed directly to the roof deck; on curb-mounted skylights, a gasket forms the seal between the curb and the skylight. | Seals the joint between the skylight and the roof deck (or curb) at the opening. |
| Ice & water shield | Ice and water shield around a skylight is the self-adhering waterproof membrane on the roof deck surrounding the opening, part of the roof’s own leak protection where water collects and snow and ice can build up. | Protects the deck around the opening where water and ice collect, as a backup to the flashing. |
| Rough opening framing | The rough opening is the hole cut in the roof deck for the skylight, and its framing is the structure built around it: headers across the top and bottom where rafters are cut, and trimmers along the sides. | Carries the roof’s load around the hole cut for the skylight and gives the frame a square, solid opening. |
| Light shaft (straight vs. splayed) | A light shaft (also called a chase or light well) is the lined passage between the skylight in the roof and the opening in the ceiling below, needed wherever there’s attic space between the two. | Carries daylight from the skylight down through the attic to the room, and hides the attic space. |
| Interior trim & drywall | Interior trim is the finished drywall or wood lining of the shaft and the trim around the ceiling opening, which gives the skylight a clean, finished look inside. | Finishes the shaft and ceiling opening so the skylight looks built-in from inside. |
| Condensation | Condensation on a skylight is water that forms when warm, humid indoor air touches the cooler glass and frame; it isn’t a roof leak. | Explains the moisture you may see on the glass, so it isn’t mistaken for a roof leak. |
| Shades, remotes & sensors | Skylight accessories include the shades (blinds) that control light and heat, the remote or control rod that opens a venting skylight, and the rain sensor that closes electric and solar models automatically. | Control light, heat and fresh air, and close venting skylights automatically when it rains. |
Part 1 · The skylight
The unit itself: frame, sash and glass, and how it’s mounted.
Frame and Sash
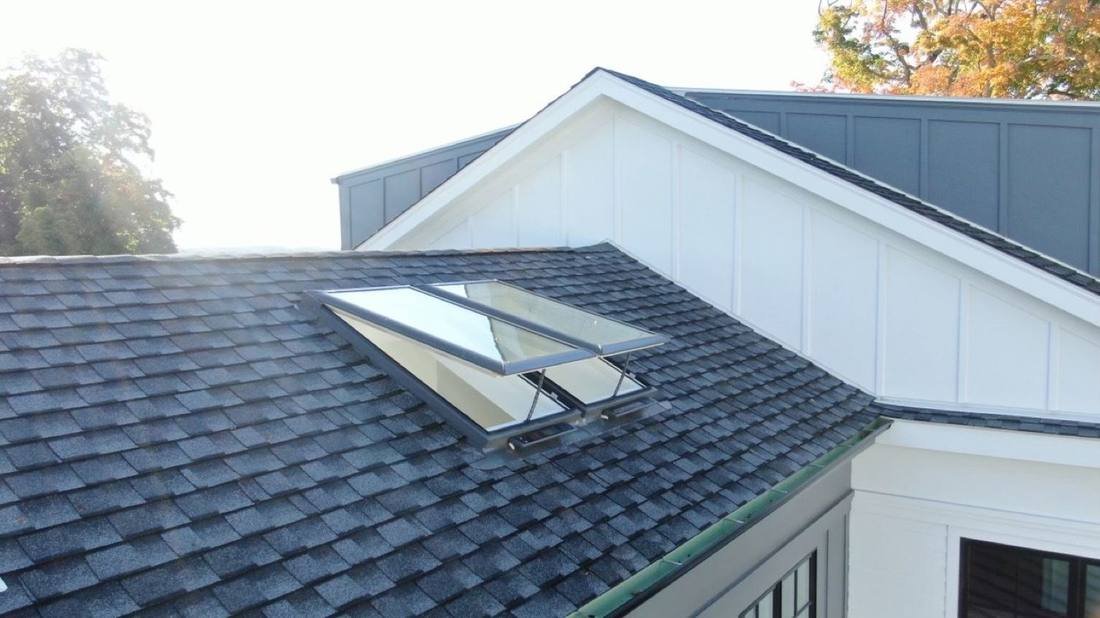
Also called: skylight frame, sash, claddingThe frame is the part of the skylight fastened to the roof, and the sash is the part that holds the glass; on venting skylights the sash opens. On the outside, both are covered in metal cladding that sheds water onto the flashing.
PurposeHold the glass, fasten the skylight to the roof and, on venting models, open for fresh air, with metal cladding that sheds water onto the flashing.
- Fixed vs. venting
- On a fixed skylight the sash never opens. On a venting skylight it opens for fresh air, by hand, by an electric motor or by solar power.
- Cladding
- The exterior metal covers protect the frame and sash and lap over the flashing kit, so water runs off the skylight and onto the roof.
- Inside
- VELUX lists an insulating wood sash and frame among the features that help fight condensation.
What goes wrong
- A frame set out of square or out of level, so the sash binds and the seals don’t meet evenly.
- Cladding or flashing pieces left off, so water reaches the frame.
Each skylight is installed, leveled and secured so the seals meet tightly with no gaps or misalignment. We install VELUX skylights, and Shelby Roofing Services is a VELUX Certified Installer.
Skylight Glass
Also called: glazing, insulated glass, laminated glassSkylight glass (the glazing) is the sealed, insulated glass unit in the sash. VELUX skylights use either laminated glass, which has a plastic interlayer that holds the pieces together if it breaks, or tempered glass, which breaks into small pebble-like pieces.
PurposeLets daylight in while insulating the opening and, with laminated glass, holding together if it breaks.
- VELUX Standard Safety Glass
- Laminated, double-pane and argon-filled, with a 10-year hail warranty, for added protection in out-of-reach areas, according to VELUX.
- Low-E coating
- A thin coating that reflects heat, keeps the inner pane warmer and helps limit condensation.
- Code
- Skylight glazing is covered by IRC Section R308.6. VELUX advises checking local rules to see whether laminated glass is required.
What goes wrong
- A failed glass seal, which shows up as fog between the panes.
- Choosing tempered-only glass where laminated glass is required or wanted overhead.
Deck-Mounted, Curb-Mounted and Self-Flashed
Also called: installation typeA skylight is mounted one of three ways: deck-mounted skylights are nailed directly to the roof deck, curb-mounted skylights sit on a raised curb or frame built on the roof, and self-flashed skylights have their flashing built in.
PurposeMatches the skylight to the roof pitch and roofing, so it can be sealed into that roof correctly.
- Deck-mounted
- Sleek and low-profile; VELUX lists it as ideal for new construction and new cut-ins, on pitches from 14° to 85° (3:12 to 137:12).
- Curb-mounted
- The most common method for low-pitch and flat roofs, from 0° to 60° (0:12 to 20:12).
- Self-flashed
- Flashing is integrated into the skylight, so no separate kit is needed; VELUX lists it as ideal for replacing existing skylights, from 10° to 60° (2:12 to 20:12).
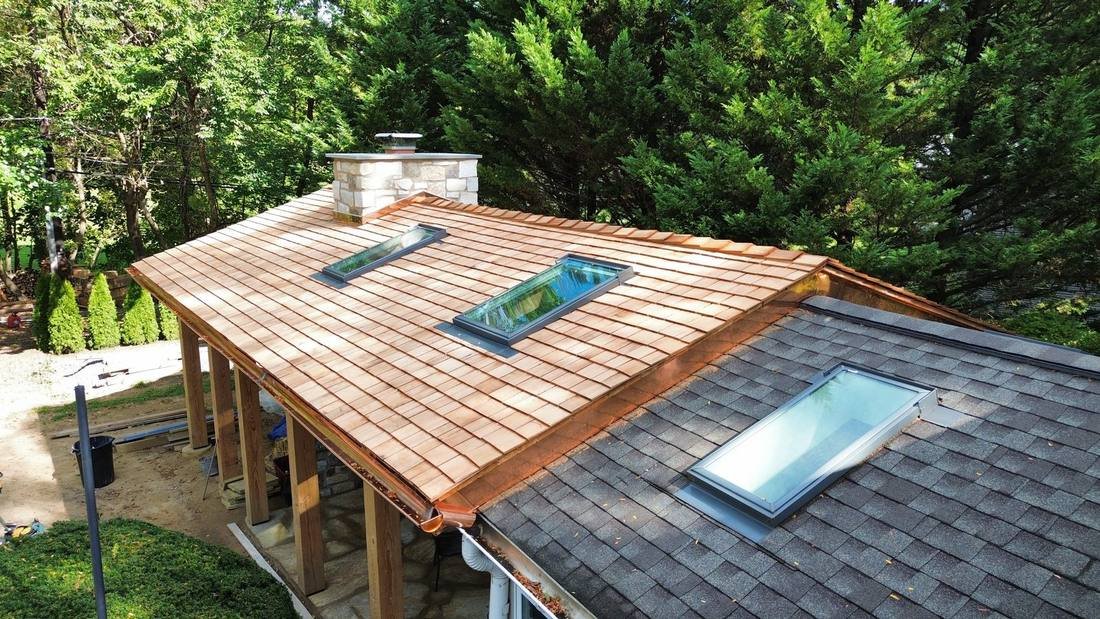
We match the skylight and its flashing to the roof: manufacturer flashing kits on shingle roofs, custom copper flashing on slate and cedar, and curb-mounted skylights with a fully integrated membrane on flat TPO and EPDM roofs.
Skylight Curb
Also called: curb, curb frameA skylight curb is a raised box frame, usually built of lumber on site, that a curb-mounted skylight sits on, lifting it above the roof surface.
PurposeRaises a skylight above a flat or low-slope roof so water drains around it instead of pooling against it.
- Why a curb
- On flat and low-slope roofs water drains slowly, so the skylight is raised above the roof and the curb is sealed into the roofing.
- How it’s sealed
- The curb is wrapped in adhesive underlayment and flashed; on a VELUX curb-mounted skylight, a gasket forms the seal between the curb and the skylight.
- VELUX curb flashing
- ECL for shingles, shakes and slate; ECW for tile.
What goes wrong
- A curb too low, so water and snow sit against the skylight.
- Flat-roof membrane not carried up and sealed onto the curb.
On flat TPO and EPDM roofs we use curb-mounted skylights with fully integrated membrane systems, because flat roofs don’t shed water quickly and the skylight must be raised and sealed to prevent pooling.
Sun Tunnel Skylights
Also called: tubular skylight, solar tube, light tube, sun tubeA Sun Tunnel skylight is VELUX’s tubular skylight: a dome or flat glass lens on the roof, a reflective tube through the attic, and a diffuser in the ceiling that spreads the daylight into the room.
PurposeBrings daylight into small or interior spaces, such as hallways, closets and bathrooms, where a full skylight and light shaft won’t fit.
- Rigid vs. flexible
- VELUX says a rigid tunnel (TGR, TMR) transmits more light than a flexible one of the same size and length, and is recommended for a straight, unobstructed path and long runs. A flexible tunnel (TGF, TMF) fits around or over attic obstacles in shorter runs.
- Length (TGR)
- Each kit includes 4 feet of tube; VELUX’s maximum recommended install length is 20 feet for the 10-inch, 30 feet for the 14-inch and 40 feet for the 22-inch. Extra rigid tube sections and elbows are available.
- Sizes
- 10-, 14- and 22-inch diameters, depending on the model.
- Roofing and flashing
- The low-profile TGR flashing is for asphalt shingles, wood shakes or slate, and metal, on pitches from 14° to 60°. The pitched TMR dome is angled for south-, west- and east-facing roofs. The curb-mounted TCR, with one-piece metal counterflashing, is for low slopes and tile or metal roofs (0° to 60°). Tile roof flashing kits are available.
- Diffusers and add-ons
- A ceiling ring with a frosted diffuser is standard; other diffuser styles include micro Fresnel, triple wave, brushed metal and prismatic. A solar night light fits inside the rigid tube, and an electric light kit and daylight controller are also offered.
- Warranty
- VELUX gives rigid-tube Sun Tunnel models a 20-year tube warranty.
How it’s installed
- A round opening is cut in the ceiling and a matching opening in the roof deck, sized to VELUX’s rough-opening dimensions for the model and roof pitch.
- The flashing is set into the roofing and the dome or glass lens is installed on it.
- The rigid or flexible tube runs from the roof down to the ceiling ring.
- The diffuser goes on inside, finishing the ceiling.
What goes wrong
- A flexible tube used for a long run, which delivers less light than a rigid tube.
- The wrong flashing for the roofing, such as a shingle flashing on a tile roof.
Shelby Roofing Services installs VELUX Sun Tunnel tubular skylights to VELUX’s installation instructions, with the VELUX flashing made for the roofing.
Skylight Types Compared
VELUX makes fixed and venting skylights, in deck-mounted and curb-mounted versions, plus tubular Sun Tunnel skylights. Here is how they compare.
| Type | VELUX models | Good to know |
|---|---|---|
| Fixed | FS (deck), FCM (curb) | Light only, no opening parts. Good for living rooms, hallways and open spaces. |
| Manual venting | VS (deck), VCM (curb) | Opens by hand with a turning handle within reach, or a control rod out of reach. |
| Electric venting | VSE (deck), VCE (curb) | A concealed motor opens it by remote; a built-in rain sensor closes it in bad weather. |
| Solar-powered venting | VSS (deck), VCS (curb) | A small solar panel charges a built-in battery, so there’s no house wiring and no electrician needed; a built-in rain sensor closes it in bad weather. |
| Sun Tunnel (tubular) | TGR/TGF low-profile, TMR/TMF pitched, TCR curb, TLR flat glass | A dome or flat glass lens on the roof and a reflective tube to the ceiling; fits between framing where a full skylight won’t (see Sun Tunnel skylights). Rigid tubes carry a 20-year tube warranty. |
We install VELUX fixed, manual venting and solar-powered skylights and VELUX Sun Tunnel tubular skylights. None of them require any wiring: fixed, manual and Sun Tunnel models have no motor, and solar-powered models run on their own solar panel and battery. Each is matched to the roof type and the room, with solar-powered or manual shades.
Part 2 · Flashing & waterproofing
The layers that keep water out of the opening, from the deck seal to the head flashing.
Skylight Flashing Kit
Also called: skylight flashing, VELUX flashingA skylight flashing kit is the set of metal pieces and membrane, made by the skylight manufacturer for that exact skylight size, that seals the skylight into the roof: sill flashing at the bottom, step flashing up the sides and head (saddle) flashing at the top.
PurposeSeals the skylight into the roof and sends water around it, without depending on caulk.
- Matched to the roof
- VELUX deck-mounted kits: EDL for asphalt shingles, shakes and slate (also made in copper), EDW for tile, and EDM for metal roofing. Curb-mounted kits: ECL and ECW.
- No reliance on caulk
- VELUX kits are designed to shed water without relying on sealants that can break down over time.
- Warranty
- VELUX says its flashing is required for a weathertight seal and to qualify for its 10-year installation warranty.
- Thick or special roofing
- VELUX calls for extra step pieces with shakes and other thick materials, and recommends the tile kit (EDW) for continuous corrugated metal profiles.
Great Skylights Are Built From the Roof Up
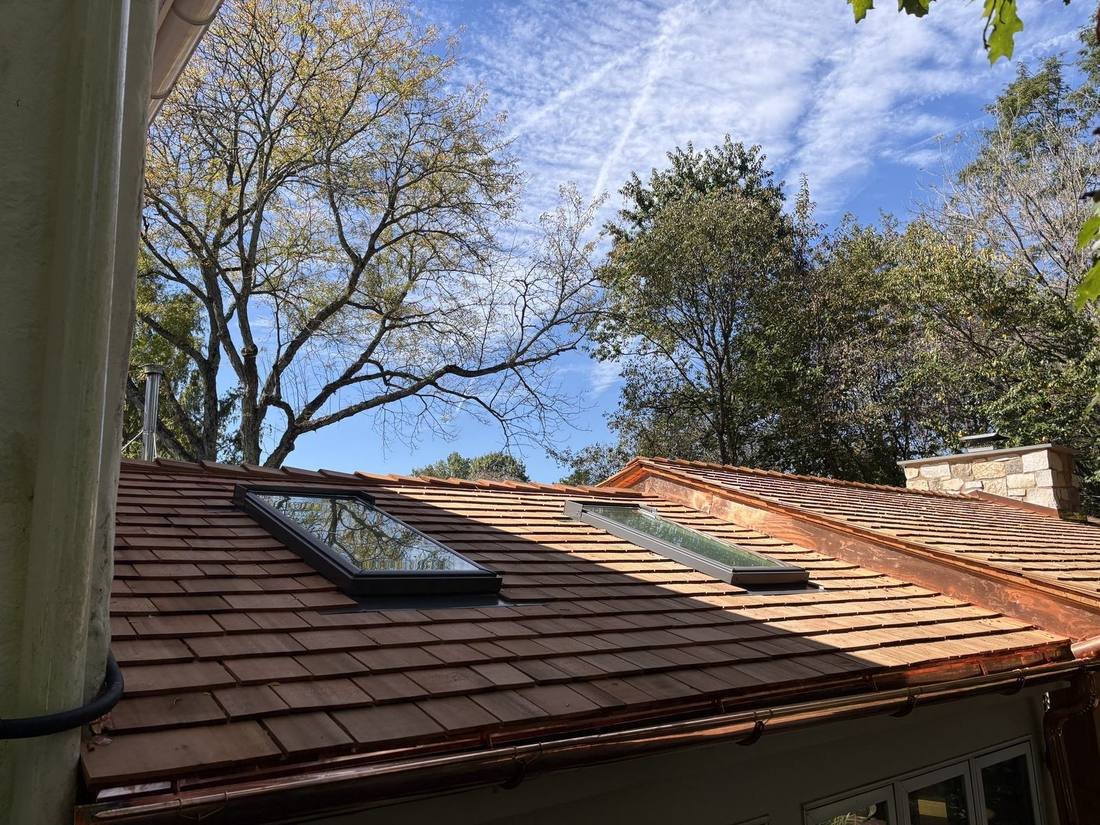
Crouched on a finished architectural shingle roof set with two skylights, Miguel takes in the view. It’s also where skylights succeed or fail: performance is decided up here, by how each unit is flashed and integrated into the roof.
What goes wrong
- A skylight installed with roofing cement or caulk instead of its flashing kit.
- An old kit reused with a new skylight, or the wrong kit for the roofing material.
On every roof replacement, we replace the skylights too: a new skylight and a new flashing kit, with no reused materials. Every skylight gets system-specific flashing: manufacturer flashing kits on shingle roofs, custom copper flashing on slate and cedar, and curb-mounted systems on flat roofs. Flashing is the most critical step of the installation. See how skylight flashing fits into the whole roof in our roof guide.
Skylight Step Flashing
Also called: step flashing, side flashingStep flashing on a skylight is the row of small L-shaped metal pieces woven up each side of the frame, one piece per course of shingles, so each piece sheds water onto the shingle below it.
PurposeSeals the sides of the skylight one shingle course at a time, so water is always shed back onto the roof.
- Where it goes
- Up both sides of the skylight, between each course of shingles, with one leg against the frame and one on the roof.
- Covered by
- The skylight’s side cladding laps over the top edge of the step flashing.
- Order
- VELUX installs its flashing from the bottom up: sill first, then the steps, then the head (saddle).
What goes wrong
- One long bent strip up the side instead of individual steps.
- Steps nailed through the part that sits against the frame.
Head (Saddle) Flashing
Also called: saddle flashing, head flashing, top flashingThe head flashing (VELUX calls it the saddle flashing) is the piece across the top of the skylight that carries water from the roof above around the skylight; it tucks under the shingles above.
PurposeCarries the water coming down the roof above the skylight around both sides of it.
- Where it goes
- Across the uphill side of the skylight, under the shingles and over the underlayment.
- Why it matters
- The top of a skylight faces all the water running down the roof above it, so the head flashing has to send that water to both sides.
- Cricket rule
- Unit skylights installed and flashed to the manufacturer’s instructions are the exception to the IRC’s cricket requirement for penetrations wider than 30 inches (R903.2.2).
What goes wrong
- Shingles above the skylight laid under the head flashing instead of over it.
- Nails driven through the head flashing where water runs.
Sill (Apron) Flashing
Also called: apron flashing, bottom flashingThe sill flashing (also called the apron) is the piece across the bottom of the skylight that lies over the shingles below and carries water off the skylight and back onto the roof.
PurposeCarries water off the bottom of the skylight and back onto the shingles below.
- Where it goes
- Across the downhill side of the skylight, on top of the shingles; it’s the first flashing piece installed.
- On tile
- VELUX’s tile kit has a pleated apron that can be shaped to the tile profile.
What goes wrong
- A sill flashing tucked under the shingles below, so water runs behind it.
Adhesive Underlayment
Also called: flashing tape, all-weather underlayment, peel-and-stick membraneThe adhesive underlayment is the peel-and-stick membrane that comes with a VELUX flashing kit, applied in strips around the skylight; VELUX describes it as massive strips of very durable tape.
PurposeGives a second, sealed layer of water protection under the flashing, right around the skylight.
- Where it goes
- On deck-mounted skylights, over the deck seal, up the sides of the skylight frame and out onto the roof deck around it. On curb-mounted skylights, it wraps the curb.
- What it does
- It’s the secondary water protection: if water ever gets past the metal flashing, the membrane keeps it out of the opening.
- Order
- It goes on before the flashing pieces, and it laps the roof underlayment so water always flows over the layers.
What goes wrong
- Membrane left out or cut short at the corners.
- Underlayment above the skylight tucked under the membrane instead of over it.
Deck Seal and Gasket
Also called: deck seal, curb gasketThe deck seal is the pre-attached seal on the bottom of a VELUX deck-mounted skylight that is nailed directly to the roof deck; on curb-mounted skylights, a gasket forms the seal between the curb and the skylight.
PurposeSeals the joint between the skylight and the roof deck (or curb) at the opening.
- The three layers
- VELUX describes three layers of water protection: the pre-attached deck seal or gasket, the adhesive underlayment, and the engineered flashing.
- What it does
- It closes the joint between the skylight and the deck (or curb) right at the opening.
What goes wrong
- The seal damaged or folded during installation, leaving a gap at the deck.
Ice and Water Shield Around the Opening
Also called: ice and water shield, leak barrierIce and water shield around a skylight is the self-adhering waterproof membrane on the roof deck surrounding the opening, part of the roof’s own leak protection where water collects and snow and ice can build up.
PurposeProtects the deck around the opening where water and ice collect, as a backup to the flashing.
- Where it goes
- On the deck around the skylight opening, especially above it, where water and snow back up.
- With the kit
- It works with the kit’s adhesive underlayment and the roof underlayment, each layer lapped so water runs over the one below.
- More detail
- See ice and water shield in our roof guide.
Ice and water shield goes around roof penetrations on every shingle roof we replace, and a waterproof membrane is installed around each skylight opening before the skylight is set.
Part 3 · The opening & the room below
Framing, the light shaft and what you see from inside.
Rough Opening Framing
Also called: headers, trimmers, skylight framingThe rough opening is the hole cut in the roof deck for the skylight, and its framing is the structure built around it: headers across the top and bottom where rafters are cut, and trimmers along the sides.
PurposeCarries the roof’s load around the hole cut for the skylight and gives the frame a square, solid opening.
- Why it matters
- When rafters are cut for a skylight, the load they carried has to go around the opening, so the opening is framed and reinforced.
- Size
- The opening is cut to the skylight manufacturer’s rough opening size for that unit and roof pitch.
- Placement
- Roof pitch, water flow and the framing below all decide where a skylight can go.
What goes wrong
- Rafters cut with no headers, so the roof sags around the skylight.
- An opening cut the wrong size, so the frame and seals don’t sit right.
We evaluate roof pitch, water flow direction and structural placement before any opening is cut, and the opening is reinforced with proper structural framing for long-term stability. We handle the permitting on every qualifying project.
Light Shaft
Also called: chase, light well, skylight shaftA light shaft (also called a chase or light well) is the lined passage between the skylight in the roof and the opening in the ceiling below, needed wherever there’s attic space between the two.
PurposeCarries daylight from the skylight down through the attic to the room, and hides the attic space.
- Straight
- A box-shaped shaft is the most basic; it adds light, but it stays concentrated right under the skylight.
- Splayed (flared)
- Flaring the shaft, top and bottom or on all four sides, spreads daylight further into the room. VELUX recommends making the shaft as open as possible.
- When there’s no shaft
- With a cathedral ceiling there’s no attic between roof and ceiling, so no light shaft is needed.
What goes wrong
- A narrow straight shaft that puts a small square of light on the floor.
- An uninsulated shaft through a cold attic, which invites condensation.
Interior Trim and Drywall Return
Also called: drywall return, skylight trimInterior trim is the finished drywall or wood lining of the shaft and the trim around the ceiling opening, which gives the skylight a clean, finished look inside.
PurposeFinishes the shaft and ceiling opening so the skylight looks built-in from inside.
- Materials
- Drywall is the typical finish; shiplap and tongue-and-groove wood are also options.
- Finish
- The lining runs up to the skylight frame so the shaft meets the skylight cleanly, and trim finishes the edge at the ceiling.
Interior adjustments such as trim or drywall are completed when required, for a clean finish that matches the surrounding interior.
Condensation
Also called: skylight sweating, moisture on skylight glassCondensation on a skylight is water that forms when warm, humid indoor air touches the cooler glass and frame; it isn’t a roof leak.
PurposeExplains the moisture you may see on the glass, so it isn’t mistaken for a roof leak.
- How VELUX handles it
- VELUX lists an insulating wood sash and frame, Low-E glass that keeps the inner pane warmer, venting models that let moist air out, and a gasket system that drains condensation to the outside.
- Common causes
- High indoor humidity (bathrooms, kitchens, new construction), cold weather and an uninsulated light shaft.
- What helps
- Run bath and kitchen fans, open a venting skylight when it’s dry out, and keep air moving across the glass.
What goes wrong
- Condensation mistaken for a leak, so the flashing is torn apart for no reason.
Part 4 · Shades, controls & warranty
The accessories that make a skylight comfortable, and what VELUX warrants.
Shades, Remotes and Rain Sensors
Also called: skylight blinds, solar blinds, rain sensor, control rodSkylight accessories include the shades (blinds) that control light and heat, the remote or control rod that opens a venting skylight, and the rain sensor that closes electric and solar models automatically.
PurposeControl light, heat and fresh air, and close venting skylights automatically when it rains.
- Shades
- Room-darkening (double-pleated) and light-filtering (single-pleated) shades in solar, electric and manual versions. VELUX says its solar-powered room-darkening shade can improve a Skylight System’s energy performance by up to 45%, depending on model and size.
- Remotes and rods
- Shades and electric or solar venting skylights come with a pre-paired remote; manual venting skylights open with a handle or a control rod.
- Rain sensor
- Solar and electric venting skylights have a built-in rain sensor that closes the skylight at the first sign of rain.
- Insect screens
- VELUX venting Skylight Systems include an insect screen.
The skylights we install don’t require any wiring. Solar-powered models run on their own solar panel and battery and close automatically when the rain sensor detects rain, and shades are available in solar-powered and manual versions.
VELUX Warranty Basics
VELUX publishes these terms for its deck- and curb-mounted skylights:
- A 10-year installation warranty when the skylight is installed with VELUX flashing
- 20 years on glass seal failure
- 10 years on the product
- 5 years on shades and controls
VELUX notes that the 10-year installation warranty does not apply to products purchased before January 1, 2010, and that other exclusions apply; the full VELUX warranty has the details. VELUX’s Standard Safety Glass also carries a 10-year hail warranty, and rigid Sun Tunnel tubes carry a 20-year tube warranty.
VELUX skylights are backed by the manufacturer’s warranties, and our installations are also backed by the Shelby Roofing Services workmanship warranty. Because we install every skylight with its matching VELUX flashing kit, and replace skylights and flashing on every roof replacement, nothing old is carried into the new roof.
Questions & Answers
Straight answers to the skylight questions homeowners ask us most.
What are the parts of a skylight?
A skylight has a frame and sash holding insulated glass, metal cladding, and a flashing kit (sill flashing, step flashing and head or saddle flashing) sealed over adhesive underlayment and a deck seal. Below the roof are the rough opening framing, the light shaft and the interior trim, plus optional shades, remotes and rain sensors.
What is a skylight flashing kit?
A skylight flashing kit is the manufacturer’s set of metal pieces and membrane, made for that exact skylight size, that seals it into the roof: sill flashing at the bottom, step flashing up the sides and head (saddle) flashing at the top. VELUX kits are designed to shed water without relying on caulk.
Which VELUX flashing kit do I need?
It depends on the roofing. For deck-mounted VELUX skylights, EDL is for asphalt shingles, shakes and slate (also made in copper), EDW is for tile and EDM is for metal roofing. Curb-mounted skylights use ECL (shingles, shakes, slate) or ECW (tile).
What is step flashing on a skylight?
Step flashing is the row of small L-shaped metal pieces woven up each side of the skylight, one per course of shingles, so each piece sheds water onto the shingle below. The skylight’s side cladding covers their top edges.
What is the tape in a skylight flashing kit?
It’s the adhesive underlayment: a peel-and-stick membrane VELUX describes as massive strips of very durable tape. It goes over the deck seal, up the sides of the frame and onto the roof deck, and it’s the secondary water protection under the metal flashing.
Do skylights leak?
A correctly installed and flashed skylight shouldn’t. VELUX deck- and curb-mounted skylights use three layers of water protection: a pre-attached deck seal or gasket, adhesive underlayment and engineered flashing. Skylight leaks are almost always an installation problem, not a product problem.
What is the difference between deck-mounted and curb-mounted skylights?
A deck-mounted skylight is nailed directly to the roof deck for a low profile and suits pitched roofs. A curb-mounted skylight sits on a raised curb built on the roof, the most common choice for low-slope and flat roofs. Self-flashed skylights have their flashing built in.
Can old flashing be reused when a skylight is replaced?
No. The flashing kit is made for a specific skylight, and VELUX says its flashing is required for a weathertight seal and to qualify for its 10-year installation warranty.
Should skylights be replaced when the roof is replaced?
Shelby Roofing Services replaces the skylights on every roof replacement: a new skylight and a new flashing kit, with no reused materials. The old flashing was shaped for the old roof, and a new skylight and kit start the new roof with no weak points.
What is a skylight light shaft?
A light shaft is the lined passage between the skylight and the ceiling opening, needed where there’s attic space between them. A splayed (flared) shaft spreads more light into the room than a straight one. Cathedral ceilings need no shaft.
Why is there condensation on my skylight?
Condensation forms when warm, humid indoor air meets cooler glass; it isn’t a leak. VELUX uses an insulating wood frame, Low-E glass and a gasket system that drains condensation outside. Running exhaust fans and venting the skylight in dry weather help.
Is laminated or tempered glass better for a skylight?
Laminated glass has a plastic interlayer that holds the pieces together if it breaks, which is why VELUX uses it as its Standard Safety Glass for overhead, out-of-reach areas. Tempered glass breaks into small pebble-like pieces. Local rules may require laminated glass.
What is a solar-powered skylight?
A solar-powered skylight, such as the VELUX VSS, opens and closes by remote; a small solar panel charges a built-in battery, so no house wiring or electrician is needed. A built-in rain sensor closes it automatically when it rains.
Do skylights need electrical wiring?
Only electric models do. The skylights Shelby Roofing Services installs don’t require any wiring: fixed and manual venting skylights have no motor, and solar-powered skylights run on their own solar panel and battery.
What warranty comes with VELUX skylights?
VELUX publishes a 10-year installation warranty when its deck- and curb-mounted skylights are installed with VELUX flashing, plus 20 years on glass seal failure, 10 years on the product and 5 years on shades and controls. Products purchased before January 1, 2010 are excluded and other exclusions apply.
What is a Sun Tunnel skylight?
A Sun Tunnel is VELUX’s tubular skylight: a dome or flat glass lens on the roof, a reflective tube through the attic and a diffuser in the ceiling. Rigid tubes give the most light and suit straight, longer runs (the 14-inch TGR is rated for up to 30 feet); flexible tubes fit around attic obstacles in shorter runs. Rigid-tube models carry a 20-year tube warranty. Shelby Roofing Services installs VELUX Sun Tunnels to VELUX’s instructions.
Sun Tunnel vs. skylight: which do I need?
A Sun Tunnel suits small or interior spaces such as hallways, closets and bathrooms, and fits between framing and around attic obstacles where a full skylight and light shaft won’t. A skylight brings in more light and a view of the sky, and venting models add fresh air. Both are installed with VELUX’s flashing for the roofing.
Does a skylight need a cricket?
The IRC (R903.2.2) requires a cricket behind penetrations more than 30 inches wide, but unit skylights installed and flashed to the manufacturer’s instructions are exempt. The head (saddle) flashing does that job.
Keep Exploring
Thinking about a new skylight, or have one that leaks or fogs? A free inspection shows you what’s going on, from the flashing to the shaft.